
%20with%20Terrace%20and%206%20Bathrooms%207_jp.jpg)
Modern 5-Bedroom Family Home Concept
Abeokuta, Nigeria
SCALE
12m × 15m (39ft × 49ft)
YEAR
2026
STATUS
Sourced Design Concept
01// OVERVIEW
A premium family home concept designed to combine spacious residential living with contemporary architecture. Suitable for owner-occupied housing, luxury rentals, diaspora housing projects, serviced apartments, and short-let investments.
%20with%20Terrace%20and%206%20Bathrooms%20Layo.jpg)
%20with%20Terrace%20and%206%20Bathrooms%203d1_.jpg)
02//
Project Details
The Modern 5-Bedroom Family Home Concept is a premium residential design created for spacious family living, modern lifestyle preferences, and long-term property value. Designed on a 12m × 15m footprint (approximately 39ft × 49ft), the concept combines contemporary architecture, efficient space planning, and luxury-focused residential features within a compact urban development format.
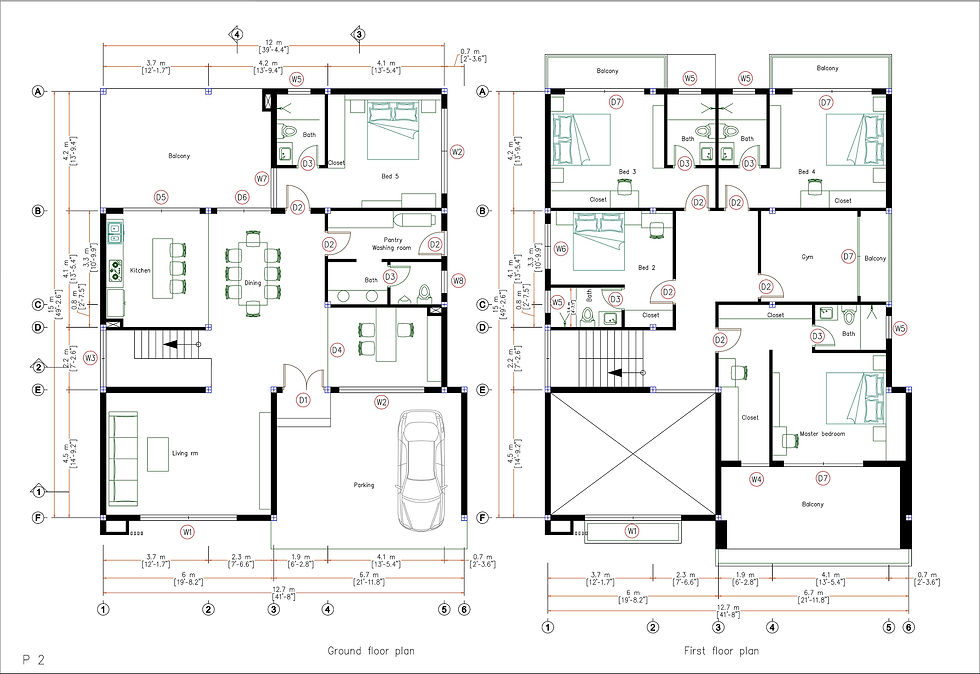
The residence is arranged across two floors and accommodates five spacious bedrooms, six bathrooms, a living room, dining area, kitchen, office, gym, washing room, storage areas, balconies, courtyard spaces, and double-car parking. The design is intended for high-income residential buyers, diaspora homeowners, luxury rental investors, serviced accommodation operators, and private family developments.
The exterior architecture adopts a clean contemporary aesthetic defined by strong geometric forms, contrasting material finishes, large glazing elements, and landscaped outdoor spaces. The façade combines modern textures and carefully balanced proportions to create a visually striking presence while maintaining practicality and functionality. Wide balconies, modern lighting features, secure perimeter treatment, and integrated greenery contribute to the property's premium appearance and lifestyle appeal.
The ground floor is designed around family interaction, entertainment, and guest accommodation. The living room serves as the primary gathering space and connects seamlessly to the dining area and kitchen through an open-plan arrangement. This layout improves circulation, encourages social interaction, and enhances the overall sense of openness throughout the home.
The dining and kitchen areas function as the social heart of the residence. The kitchen provides generous preparation space, cabinetry, and storage opportunities while maintaining direct connectivity to the dining zone. This arrangement supports modern family lifestyles and creates a practical environment for everyday living and entertaining.
A dedicated guest bedroom with private bathroom facilities is located on the ground floor, providing comfortable accommodation for visitors, elderly family members, or extended-stay guests. This feature enhances flexibility while maintaining privacy for the main household.
One of the standout features of the ground floor is the integrated courtyard and patio space. Designed to improve natural ventilation and daylight penetration, the courtyard creates a connection between indoor and outdoor environments while providing a private area for relaxation, outdoor dining, or informal gatherings.
The upper floor serves as the private residential zone of the home. The master suite is designed as a luxury retreat, featuring generous bedroom space, private balcony access, walk-in wardrobe capacity, and a premium ensuite bathroom. The remaining bedrooms provide comfortable accommodation for family members while maintaining access to shared and private bathroom facilities.
An additional office and lounge area on the upper level creates a flexible work-from-home environment and secondary family gathering space. This multifunctional area supports modern living requirements while increasing the home's adaptability to changing family needs.
Outdoor integration plays a significant role in the overall design strategy. Balconies, landscaped pockets, and courtyard spaces help maximize natural light, encourage airflow, and improve the relationship between indoor and outdoor living areas. These elements contribute to occupant comfort while enhancing the property's long-term residential appeal.
The design package includes comprehensive architectural and technical documentation, including footing plans, beam plans, column location plans, exterior and interior wall dimension plans, roof beam plans, roof plans, elevation drawings, cross-section drawings, lighting location plans, and supporting structural reference documentation.
From a development perspective, the concept can be adapted for luxury private residences, premium rental properties, executive housing, serviced apartments, diaspora housing projects, lifestyle-focused residential communities, and high-value short-let investments. Its combination of contemporary architecture, practical planning, and strong visual appeal positions it as a versatile residential concept suitable for multiple market segments.
03//What We Did
Project Visualization & Opportunity Positioning
Sasari Limited structured the concept into a presentation-ready development opportunity by defining its target market, highlighting its investment and residential applications, and documenting its key design strengths. This process supported client decision-making, project evaluation, stakeholder discussions, and future development planning.
Premium Residential Concept Sourcing
Sasari Limited identified and sourced a high-quality residential concept that aligned with the client's objectives for luxury family living, investment potential, and contemporary architectural appeal. The selection process focused on design quality, functionality, market relevance, and adaptability to premium residential development opportunities.
Development Planning & Market Assessment
Sasari Limited evaluated the concept from a real estate development perspective, assessing its suitability for private residential use, executive housing, luxury rentals, serviced accommodation, and diaspora-focused property investment. The review considered spatial efficiency, user experience, lifestyle appeal, and long-term market positioning.


